
Our Projects
The Payton
Austin, TX | Subterranean + CIP Parking Structure | Roers Companies
Building Partners
GC

Concrete Supplier


Post-Tension Supplier

Rebar Supplier
Project overview
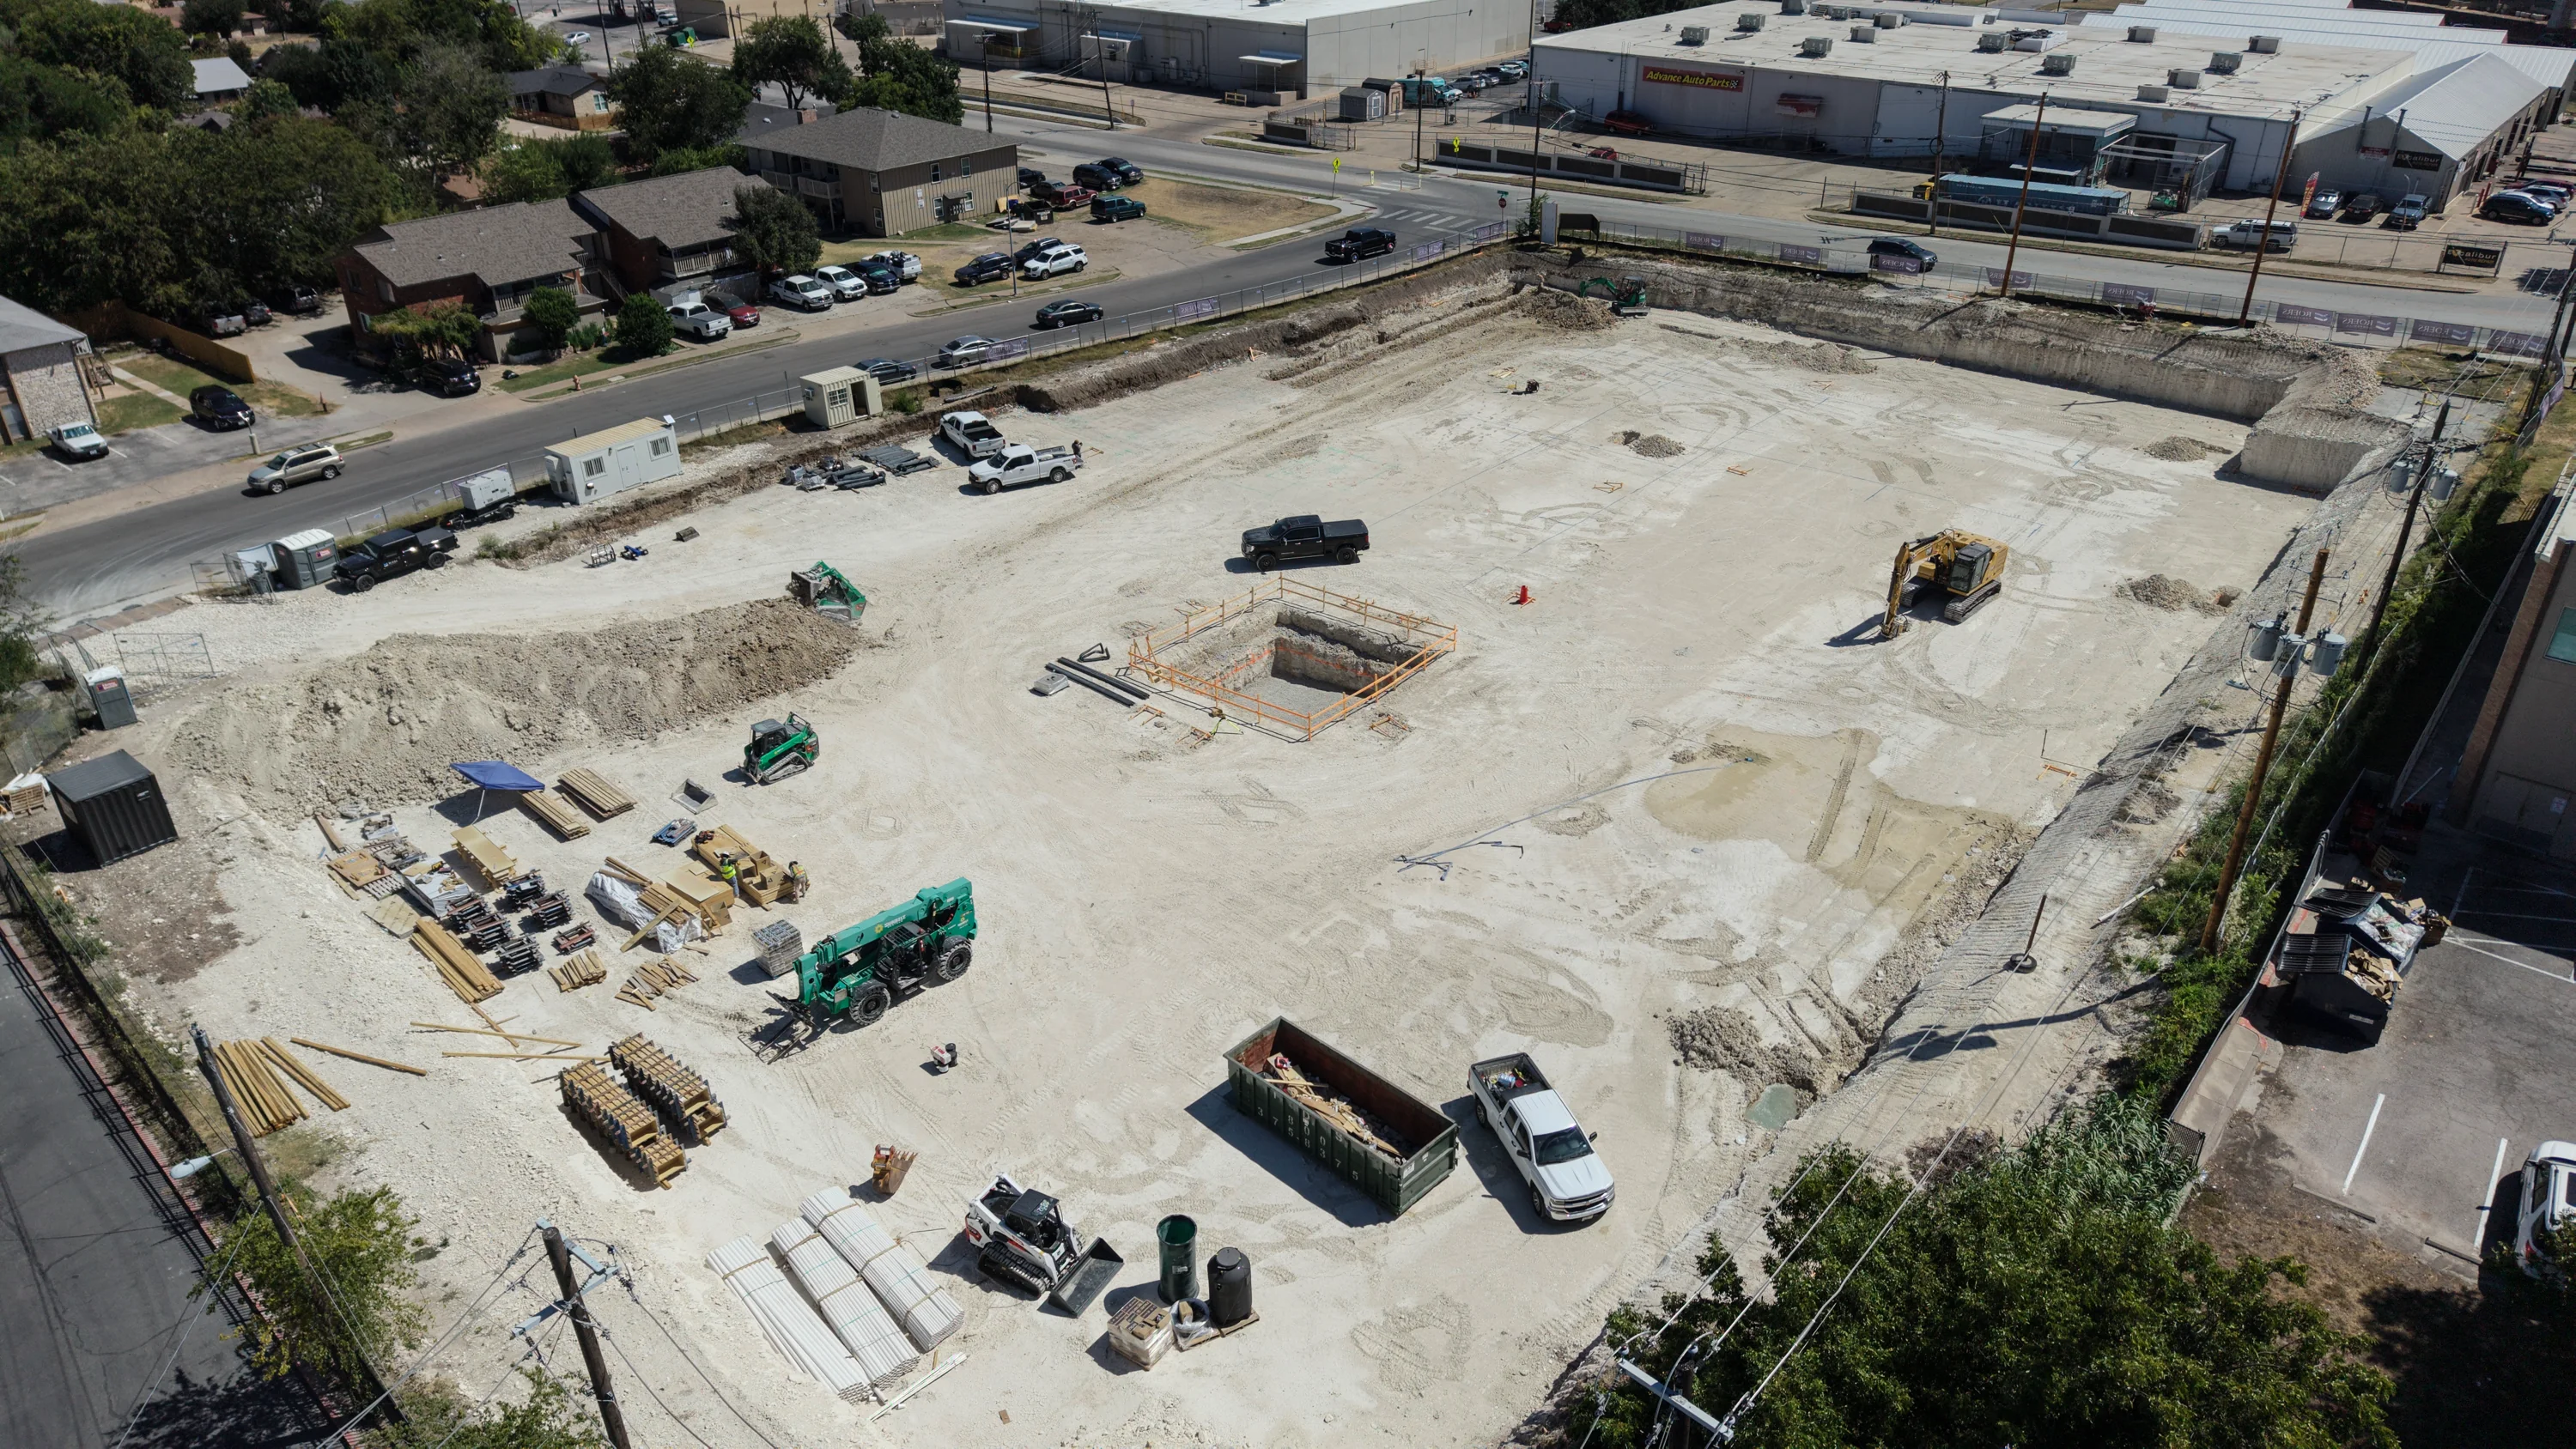
The Payton is a 176-unit multifamily development on Payton Gin Road in Austin, where Beacon Concrete is delivering the full concrete scope. The two-level subterranean CIP parking structure will be excavated below grade, with 244 columns, heavy perimeter retaining walls, and a large crane footing anchoring the below-grade foundation before a 110,601 SF PT elevated deck rises across two levels above it.
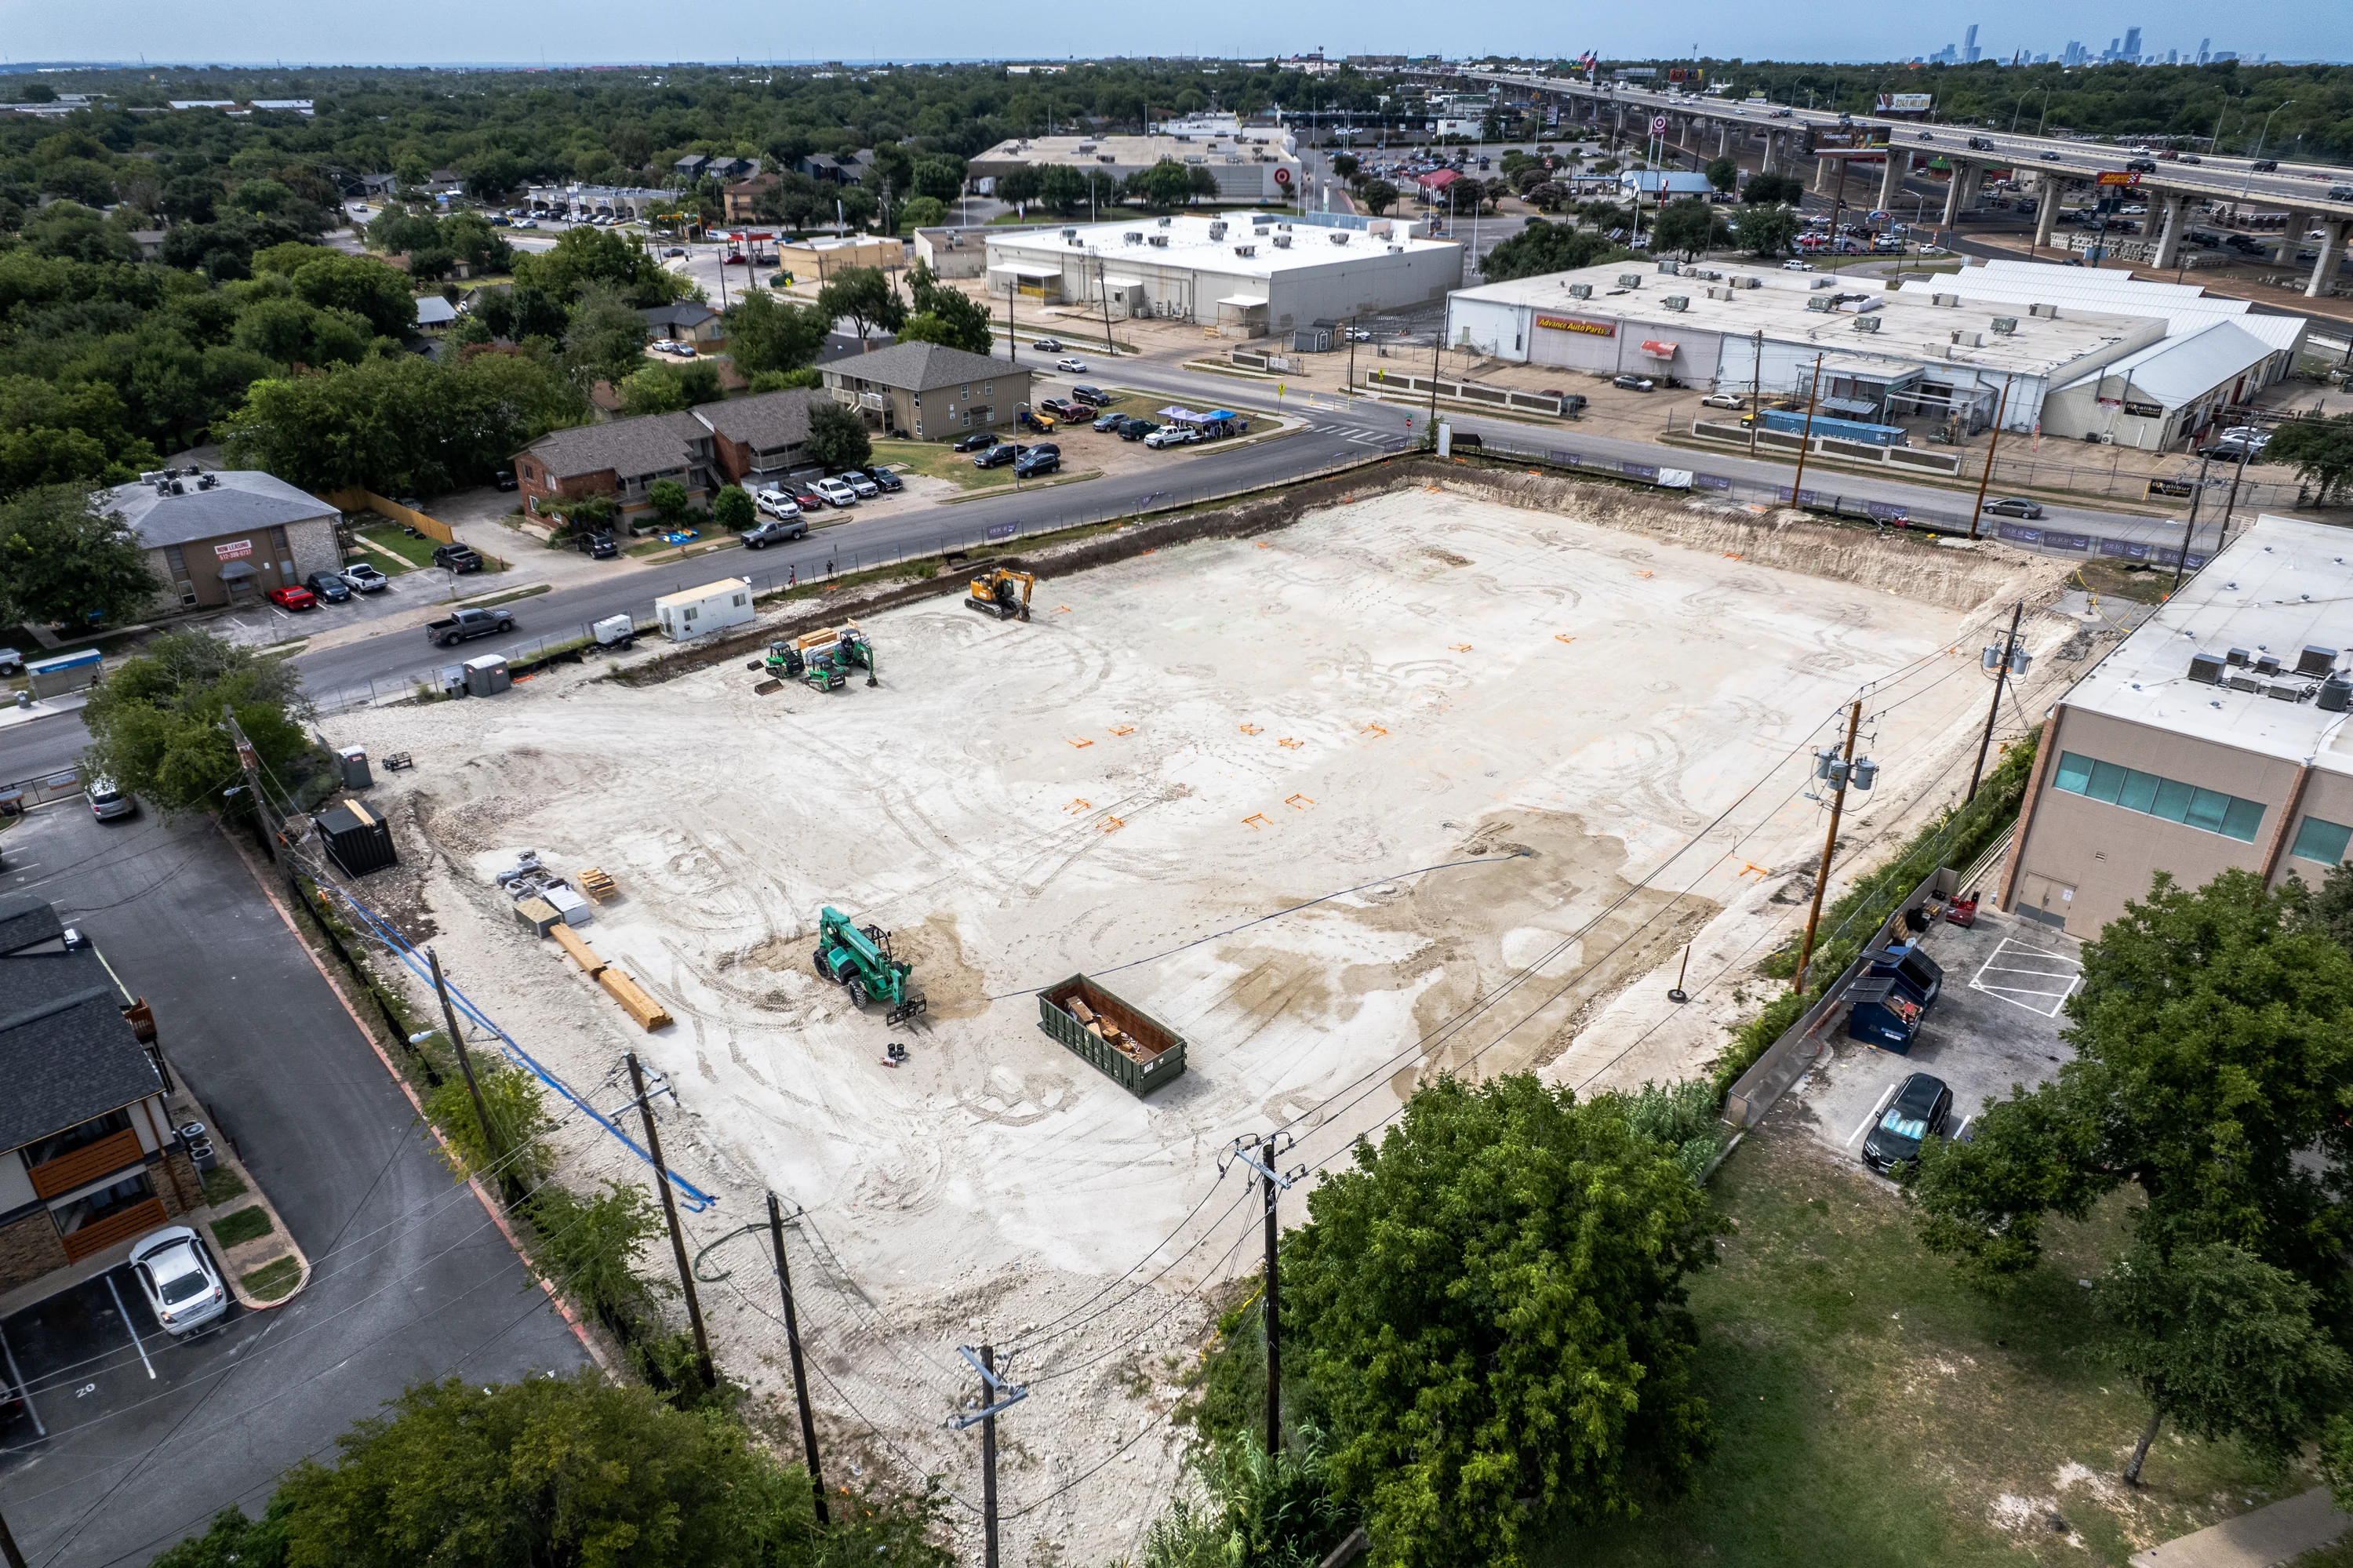
Progress photos
A look across the build, from initial grading to a completed community.


Scope
Every concrete component of the development, managed by one team. That means one point of contact, one standard, and one crew invested in the outcome from start to finish.
01
Two-level subterranean garage foundation with spot footings, continuous footings, mass footings, crane footing, and perimeter retaining walls, SOG, and elevator pits
02
244 columns and 110,601 SF of CIP elevated deck across two levels with varying slab thickness
03
Site work including approaches, private and city walks, bus stop pad, ribbon curb, courtyard curb, and transformer pads